


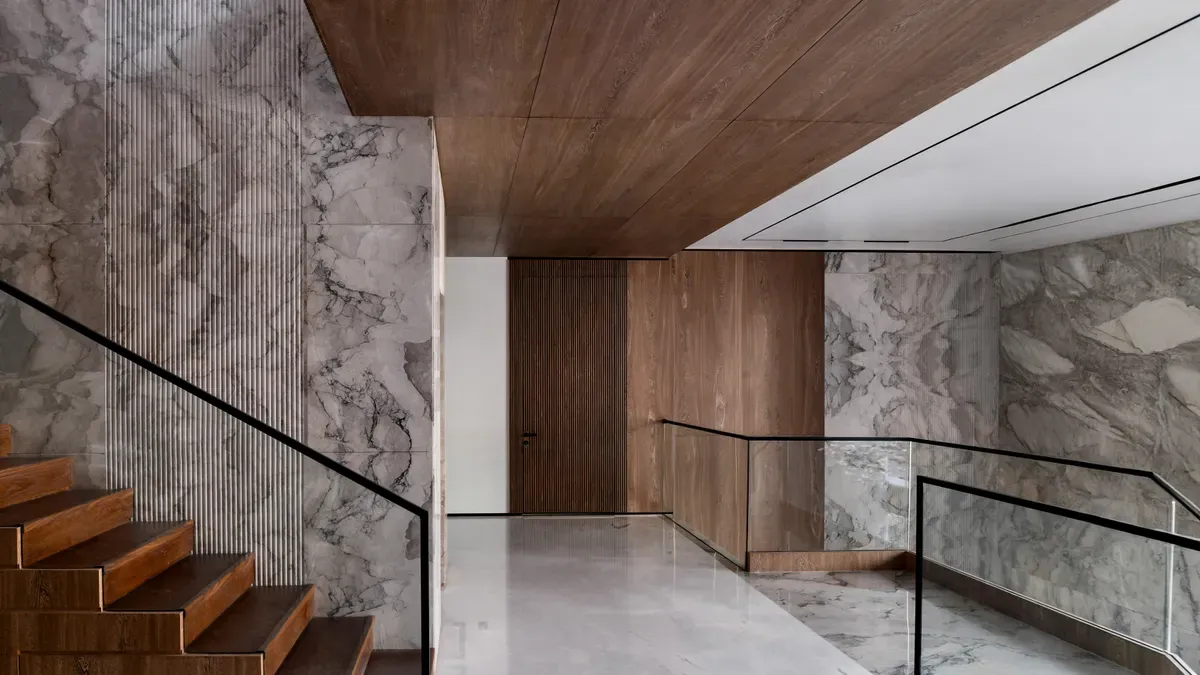
Honeycomb board composite marble represents an advanced structural solution for modern envelope design. This high-performance composite panel unites a thin 3mm to 6mm stone veneer with a rigid hexagonal honeycomb core.
Engineers specify this lightweight marble system to solve structural dead load challenges in high-rise design. The lightweight architecture reduces dead load by 60–80% across the building envelope. Total panel custom thicknesses range from 6mm to 40mm to meet exact load requirements. Incorporating this material improves overall project sustainability in every modern building. Finally, the tough structural backing increases exterior facade durability, while standard mechanical attachments streamline facade installation on site.
Key Takeaways
- • Honeycomb marble panels reduce building weight by eighty percent compared to traditional solid stone slabs.
- • Engineered aluminum cores increase structural panel strength and protect buildings against high winds and earthquakes.
- • Lightweight stone materials speed up facade installation and lower labor costs for construction teams.
- • Non-combustible metal backing improves fire safety and reduces energy use through better heat insulation.
Structure of Honeycomb Board Composite Marble
Anatomy and Core Material Mechanics
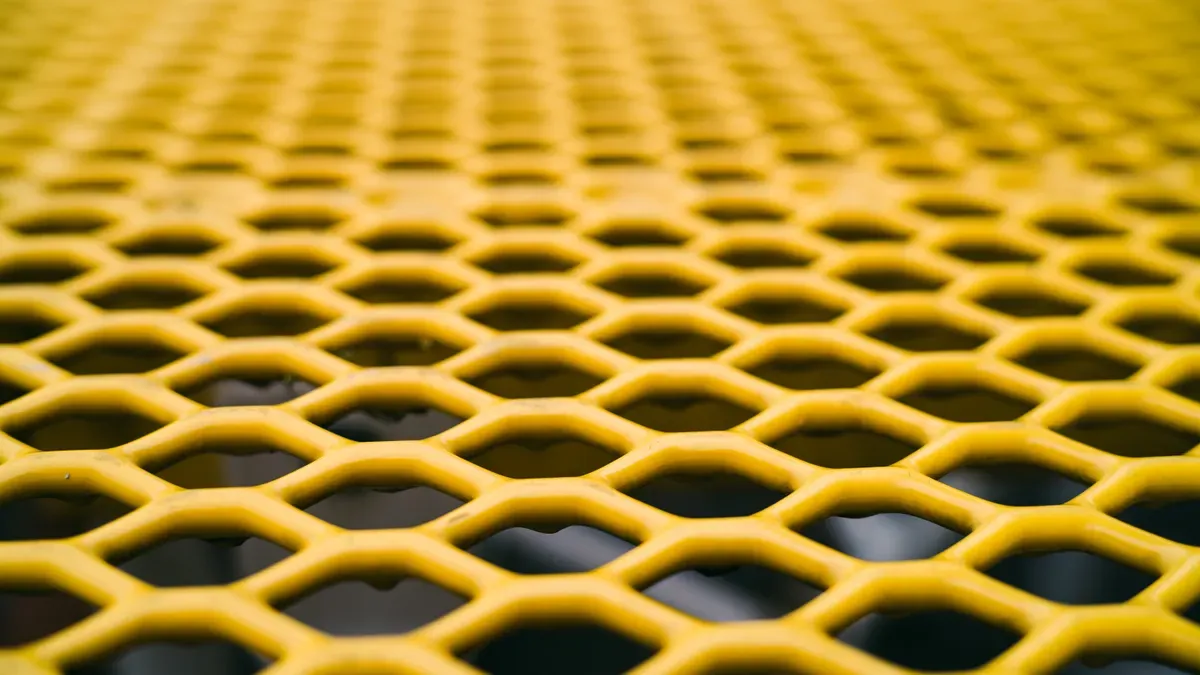
The structure of honeycomb board composite marble relies on engineered layers. A thin layer of marble, usually 3mm to 6mm thick, forms the exterior face sheet. Space-grade modified epoxy adhesives bond this stone face to the core material. These specialized adhesives maintain a secure structural bond across temperatures ranging from -40°C to 90°C. Beneath the front stone, an aluminum skin connects directly to the central hexagonal core. A rear aluminum skin completes the sandwich assembly, creating a balanced composite construction.
| Panel Construction | 3-5mm Marble Veneer with Honeycomb Core | 20mm Solid Stone Slab |
|---|---|---|
| Panel Weight | 16–20 kg/m² | 50–65 kg/m² |
| Flexural Strength | 60–80 MPa | 15–25 MPa |
| Maximum Format Size | Up to 1,500 × 3,000 mm | Up to 1,200 × 2,400 mm |
Hexagonal geometry maximizes the overall panel performance. The cellular grid distributes load stresses evenly across the surface. This mechanical design yields high flexural strength while using minimal raw stone. Consequently, a 20mm composite panel with a 5mm marble face weighs only 18 kg/m². That represents an 80% weight reduction compared to a 20mm solid stone slab weighing 60 kg/m².
Aluminum and Polycarbonate Backing Cores
Architects choose specific core materials based on project demands. Standard structural facades require an aluminum honeycomb backing. Aluminum cores offer excellent shear strength and high compressive resistance. The metal grid allows large format panels up to 1,500 × 3,000 mm in size. These expansive dimensions enable full-height wall cladding without horizontal joints.
- ▪ Aluminum cores provide maximum structural stiffness for high-load exterior walls.
- ▪ Polypropylene cores offer light transmission for illuminated internal stone features.
Polypropylene honeycomb cores serve distinct interior lighting designs. Translucent stone slabs combine effectively with polymer cores to allow light pass-through. Designers specify these assemblies for back-lit feature walls, reception desks, and decorative ceilings. This specialized honeycomb applied to marble preserves structural integrity while showcasing the natural stone grain under direct backlighting.
Performance, Safety, and Sustainability
Structural Strength and Weight Reduction
Engineering teams choose honeycomb board composite marble to lower structural load while preserving classical aesthetics. A standard composite panel with a thin stone layer reduces overall weight to approximately 30% of solid 20mm marble slabs. Pure stone slabs add extreme dead weight to modern high-rise foundations. In contrast, replacing heavy solid stone with a lightweight marble surface bonded to a rigid aluminum grid cuts mass substantially across the whole structure.
For example, a large 15,000 m² facade constructed with 20mm solid marble demands structural support for approximately 4,500 tonnes. The same facade uses only about 630 tonnes when installers fit thin 3mm composite stone panels. This massive 3,870-tonne load reduction allows structural engineers to specify smaller foundation footings, reduced steel support beams, and lighter mounting hardware across every floor. Architectural teams gain vast design freedom because smaller framing components reduce overall structural complexity. Reduced panel mass also simplifies manual handling on site, lowering installation labor requirements while speeding up construction schedules on multi-story development projects.
| Performance Metric | Solid 20mm Marble Cladding | Honeycomb Composite Panel |
|---|---|---|
| Average Panel Weight | ~50 kg/m² | 10–14 kg/m² |
| Mass for 15,000 m² Area | ~4,500 tonnes | ~630 tonnes |
| Dead Load Savings | Baseline standard | 72–80% mass reduction |
The internal honeycomb geometry distributes heavy dynamic forces evenly across every square meter of wall cladding. The hexagonal aluminum core absorbs vibration effectively and resists wind pressures up to 5.5 kPa. This robust structural performance easily passes strict JIS/GB wind-pressure tests for primary curtain wall installation. Reduced panel mass also lowers overall seismic forces during severe earthquakes, creating a safer high-performance enclosure for tall urban structures. Modern project specifications benefit directly from these combined structural advantages.
Fire Resistance and Environmental Sustainability
Fire safety remains a vital requirement for modern high-rise building design. The non-combustible aluminum structure meets certified Class A2 fire rating standards under EN 13501-1 testing regulations. The underlying core material and top stone veneer face sheet stay securely bonded even during rapid environmental temperature changes.
In addition, trapped air inside each individual cellular pocket limits heat transfer through the wall. The engineered assembly achieves an exceptionally low thermal conductivity between 0.10 W/(m·K) and 0.13 W/(m·K). This performance rating is more than 90% lower than traditional solid marble wall construction. These insulating thermal qualities help stabilize indoor interior temperatures throughout changing climate seasons, reducing heating and cooling energy demands. The internal core structure also dampens external airborne noise by 15 dB or more to improve interior acoustic comfort for building occupants.
- ▪ Reduced raw marble consumption protects finite natural quarry stone reserves.
- ▪ Recyclable aluminum cores support modern circular building construction practices.
- ▪ Lower total shipping weight decreases overall transport carbon emissions significantly.
Material efficiency directly supports long-term building sustainability. Thin marble veneers require far less quarried natural stone than thick monolithic slabs. Lower material weight also slashes fuel consumption during long-distance sea and overland transit. Furthermore, both the interior aluminum structural core and the exterior composite stone surface layer are fully recyclable materials. Incorporating this high-performance system helps project teams achieve key environmental building certifications and satisfy overall sustainability objectives across the complete operational lifecycle of the building envelope.
Architectural Applications in Modern Facades
Exterior Wall Cladding and Elevated Flooring
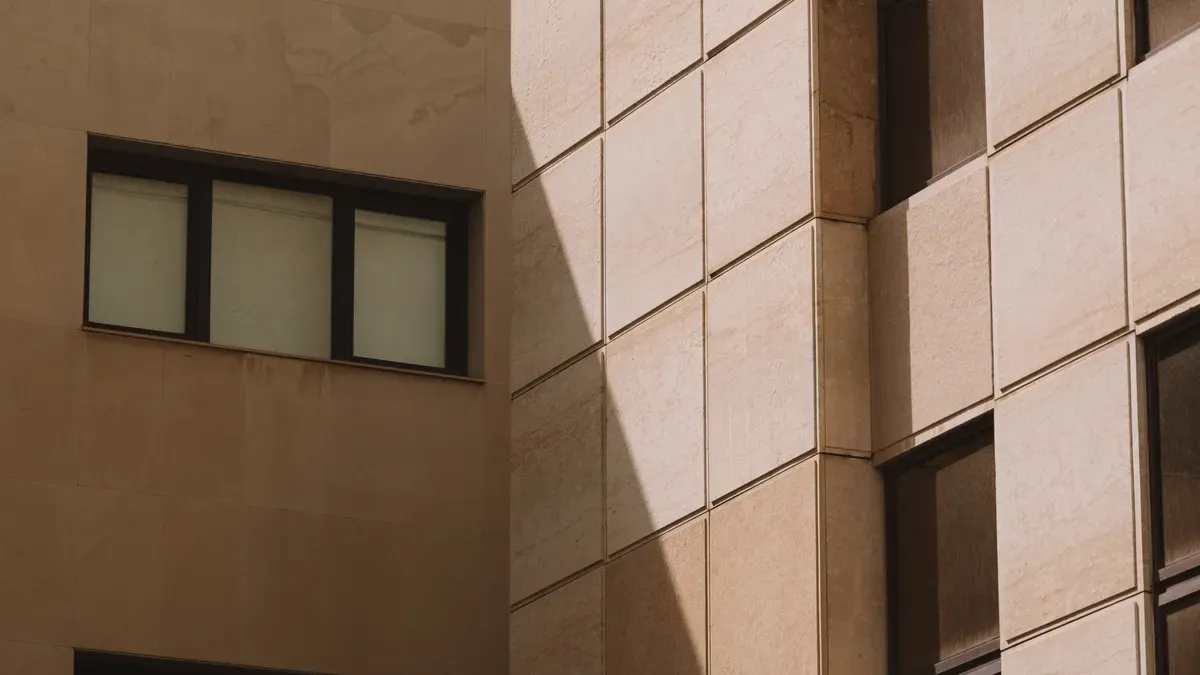
Exterior wall systems require robust materials that deliver high weather resistance and structural strength. Specifying honeycomb board panels for exterior cladding allows structural engineers to reduce building dead loads significantly. Engineers specify lightweight marble systems on high-rise structures to replace heavy solid stone slabs. These engineered composite panels protect the structural core while maintaining a traditional stone appearance across every floor.
For high-rise exteriors, custom manufacturing ensures exact project specifications. The table below outlines standard dimensions used in primary wall applications:
| Specification | Value |
|---|---|
| Stone thickness | 3–8 mm |
| Honeycomb thickness | 10–25 mm |
| Total panel thickness | 13–30 mm |
| Maximum panel size | Customized, with no fixed numeric maximum |
Elevated floor installations benefit directly from these composite structures. Honeycomb-backed cladding provides excellent dimensional stability under continuous pedestrian traffic. In addition, large panel sizes minimize floor joints. Minimizing floor joints preserves visual continuity throughout major public building lobbies.
Translucent Ceilings and Interior Features
Interior designers use translucent polymer cores to create unique backlit features. Laminating real stone onto a clear polycarbonate base enables soft illumination through natural stone veining. This sandwich construction keeps panel weight low at about 1 lb per square foot.
- ▪ Real marble slices bond directly to translucent polymer cores.
- ▪ Thermoplastic cores diffuse artificial light evenly to prevent visible hot spots.
- ▪ Lightweight construction simplifies overhead ceiling mounting.
- ▪ Backlit stone panels suit feature walls, column wraps, and bar fronts.
This innovative lighting method enhances overall aesthetic freedom across modern facades and high-end interiors. Combining natural stone textures with dynamic backlighting gives designers unmatched design flexibility.
Furthermore, thin marble cladding panels allow easy interior wall mounting without heavy floor support. Contractors install these panels quickly on interior surfaces. Using lightweight honeycomb panels delivers an elegant aesthetic while optimizing overall building construction schedules.
Engineering Innovation for Future Fdes
Custom Panel Specifications and Sizes
Engineers specify honeycomb board composite marble to meet dynamic architectural demands in modern construction. Surface fabricators customize every composite panel to exact project specifications. This structural versatility gives architectural teams great design flexibility across exterior applications. Flexible manufacturing options support envelope engineering in future facades while maintaining strict material standards.
| Specification | Standard range | Popular/common range | Customization |
|---|---|---|---|
| Total panel thickness | 6–40 mm | 10–25 mm | Available on request |
| Honeycomb cell aperture | 6–20 mm | 10–20 mm | Aperture size and density can be customized |
Custom honeycomb core geometry controls overall panel stiffness and operational weight. Engineering teams adjust the underlying honeycomb cell aperture and density to withstand demanding wind loads. Structural aluminum honeycomb grid backings reinforce the surface face. Consequently, thin marble veneers stay flat and stable across expansive wall areas.
Mechanical Attachment and Rapid Installation
Engineers choose mechanical clip and cassette hanging systems over direct epoxy bonding methods. Mechanical hanging systems deliver a 50% increase in installation speed over traditional stone masonry techniques. Lightweight modular panels weigh about 16 kg/m², which equals roughly one-fifth the weight of solid stone slabs. Lower panel mass reduces worker fatigue and eliminates the need for expensive site cranes during daily handling operations.
Extruded aluminum substructure framing supports these modular marble units securely during industrialized building construction. Installation crews mount each structural component onto pre-engineered aluminum tracks without heavy lifting machinery. This rapid mechanical assembly process speeds up project construction schedules and lowers overall labor costs on major commercial building developments.
A modern facade consultant specifies lightweight marble cladding for elevated wall installations. The pre-assembled facade cassette system simplifies site placement on every high-rise building envelope. A unified facade framework supports dynamic structural movement. Furthermore, integrated structural drainage channels direct rainwater away from the primary facade. Maintenance workers can inspect or replace individual panels easily during routine service without disturbing adjacent exterior cladding sections.
Engineers specify honeycomb board composite marble to blend natural marble aesthetic warmth with structural strength. This engineered composite panel cuts stone consumption in half. The rigid aluminum honeycomb core drops panel weight by eighty percent compared to solid stone. Consequently, lightweight cladding reduces structural foundation stress across the complete building envelope while maintaining an elegant aesthetic surface.
Contractors achieve at least fifty percent time savings during daily facade installation. Lower weight reduces transport emissions and improves overall building sustainability. Furthermore, each durable facade unit delivers sixty times higher impact resistance than solid marble. Modern architecture relies on this versatile honeycomb system for every high-performance facade project.
FAQ
Q What is honeycomb board composite marble?
This panel combines a thin natural marble layer, usually 3mm to 6mm thick, with a lightweight aluminum or polymer hexagonal core. High-strength space-grade epoxy bonds the layers together. The engineered design retains authentic natural stone aesthetics while drastically reducing structural weight.
Q How much structural weight does this composite system save?
The composite panel cuts dead load weight by 70% to 80% compared to traditional 20mm solid stone slabs. A standard panel weighs between 10 kg/m² and 20 kg/m², which significantly reduces foundational stress on modern high-rise buildings and simplifies manual site handling.
Q What fire safety standards do these structural panels meet?
The non-combustible aluminum structure meets certified Class A2 fire rating standards under EN 13501-1 testing regulations. Solid metallic backing layers prevent thermal degradation, limit flame spread, and maintain stability across dynamic high-rise building envelope applications.
Q Can fabricators customize the total panel thickness and cell size?
Yes. Total panel thicknesses range from 6mm to 40mm, while aluminum honeycomb cell apertures adjust from 6mm to 20mm. Engineers specify tailored dimensions and stone face sheet parameters to accommodate severe wind pressure loads and custom architectural features.
Post time: Aug-17-2026


